
Drytech Developments
Home extensions
Free site survey and a written quote with a clear scope. Drawings and Building Control handled for you.
The extension types people ask us for across Greater Manchester. Planned around your home, so the new rooms flow from the old.
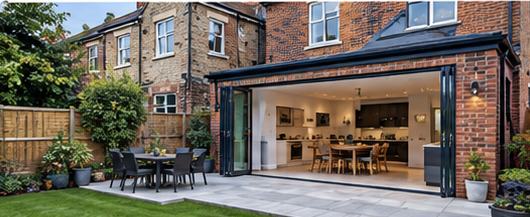
Out into the garden for a larger kitchen, dining room or open plan family space.
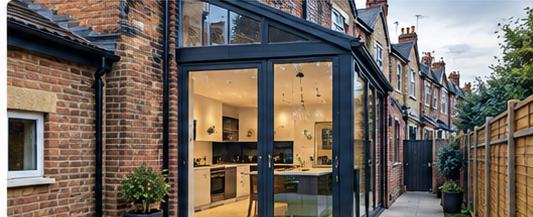
The narrow side space, widened into the ground floor. Common on terraces.
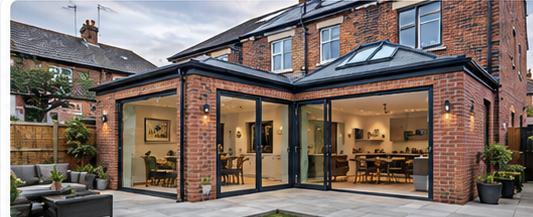
Rear and side together, when you want a bigger change to the layout.
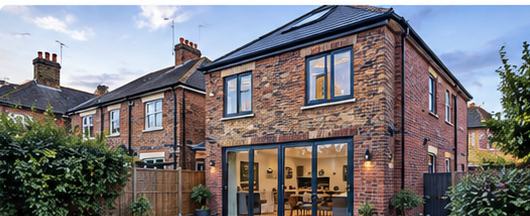
Space up and out. Often a bigger kitchen below and a bedroom above.
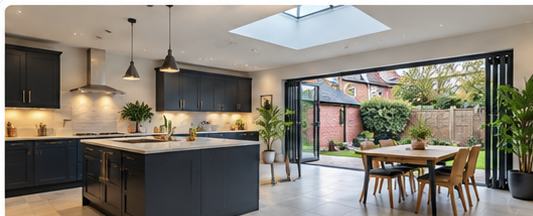
An open plan kitchen diner, from a side return or off the back of the house.
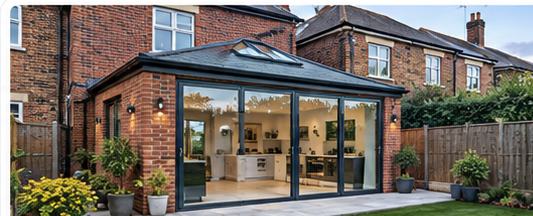
One new floor at the rear or the side. The usual way to add a room.
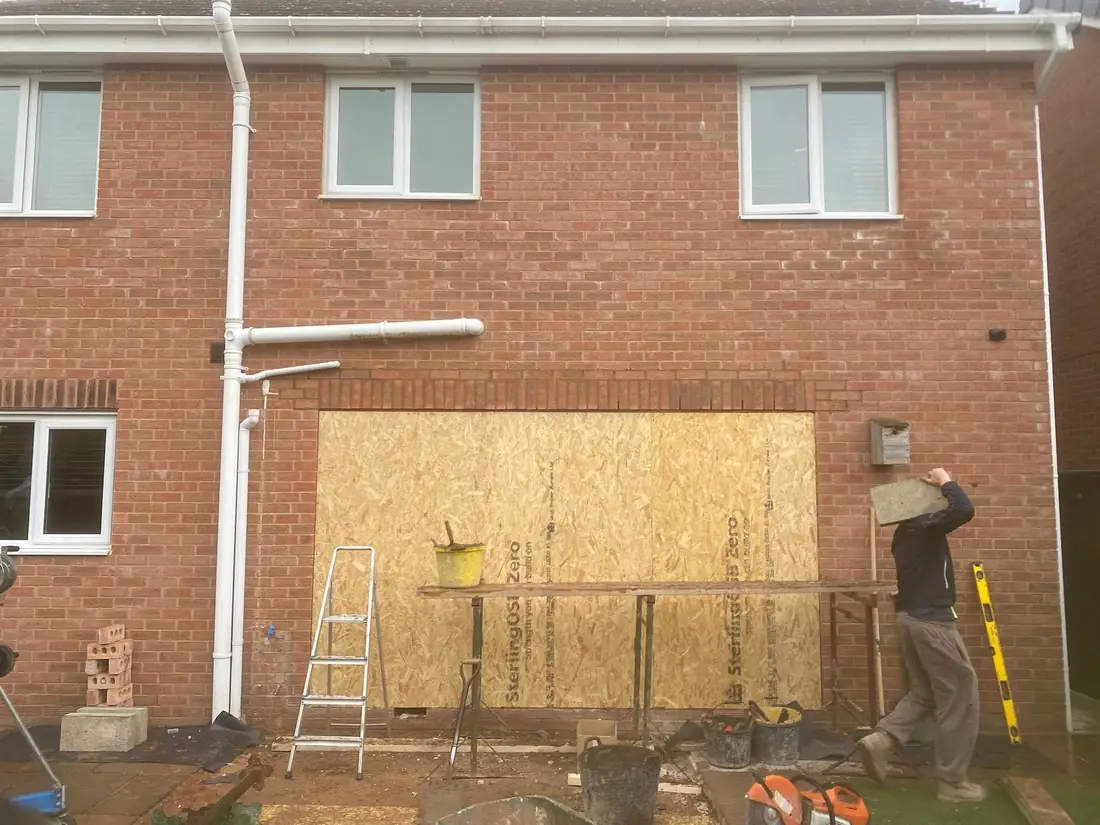
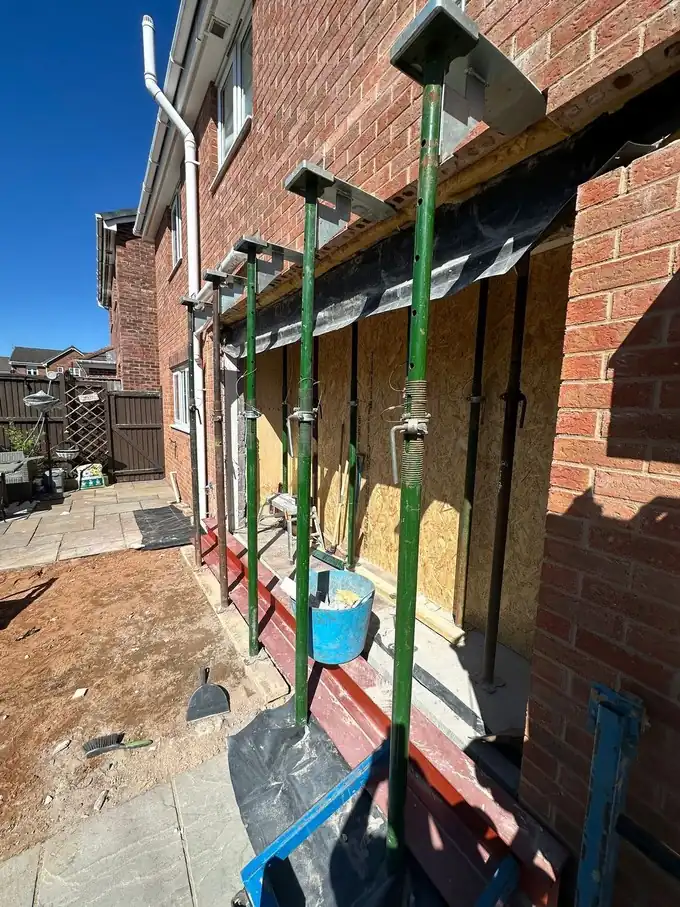
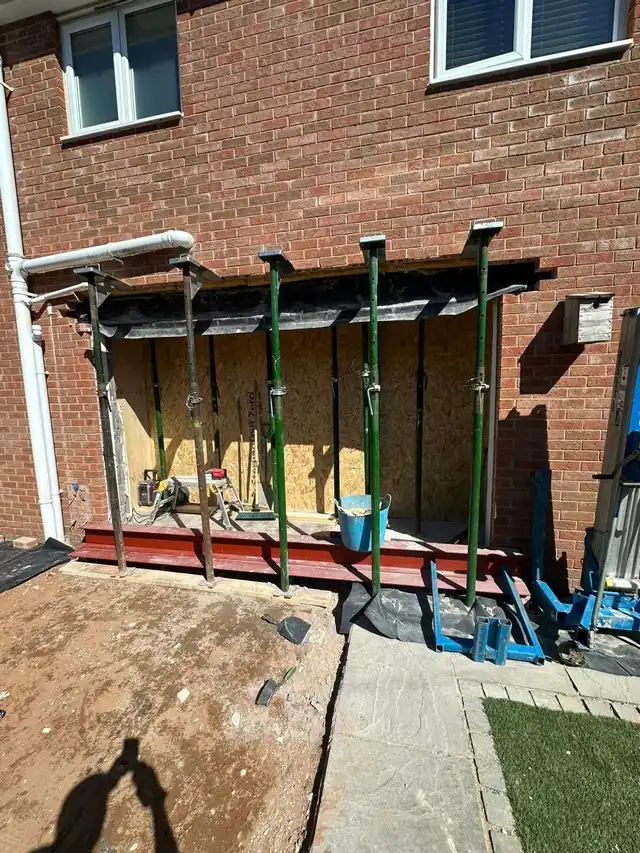
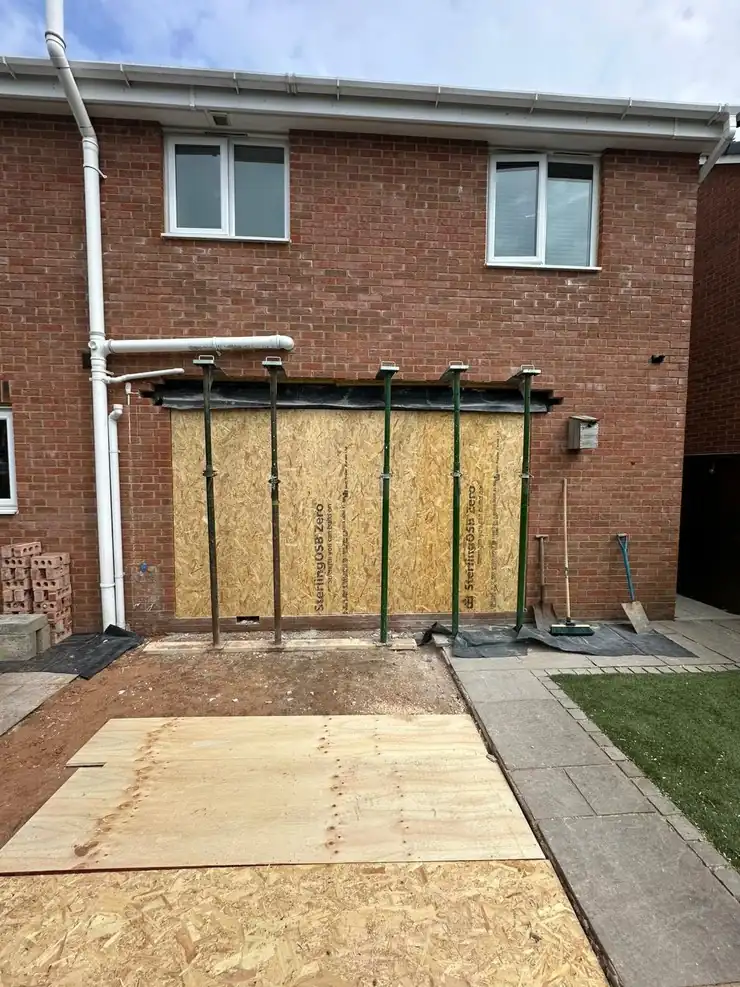
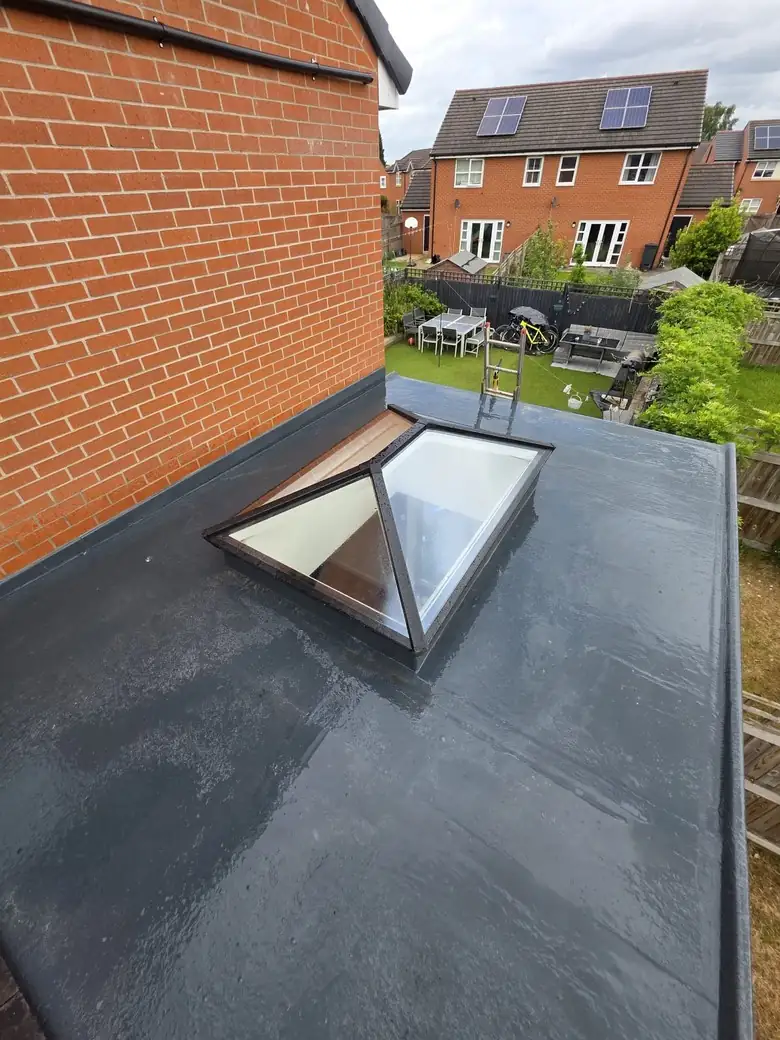
Photos from real jobs. No stock images. Where a photo is still mid build, it says so.
Typical UK guide prices. Your written quote will confirm the exact price for your home.
Sources: Checkatrade house extension cost guide (per square metre table updated June 2026, and the small rear extension figures), Checkatrade side return extension cost guide (updated September 2026), and Checkatrade kitchen fit out figures (updated June 2026). UK guide prices, not a Drytech price list.
Three simple steps. We handle the paperwork.
We visit, listen to what you want, and look at the structure. No obligation, and no fee.
You get a written quote with a clear scope, a material specification and an outline programme.
We sort the drawings and Building Control, then build it with clear updates through to handover.
We look at your home in person before we price anything. No obligation.
Your quote lists the work, the materials and an outline programme, so there are no grey areas.
We deal with the plans and the sign off, so you don't have to.
The new space should flow from the old, with the structure and the finish thought through together.
Careful workmanship and clear updates from the survey through to handover.
The same team from the first visit to the day we hand the extension over.
Real photos only. Towns are named only where the source is confident.
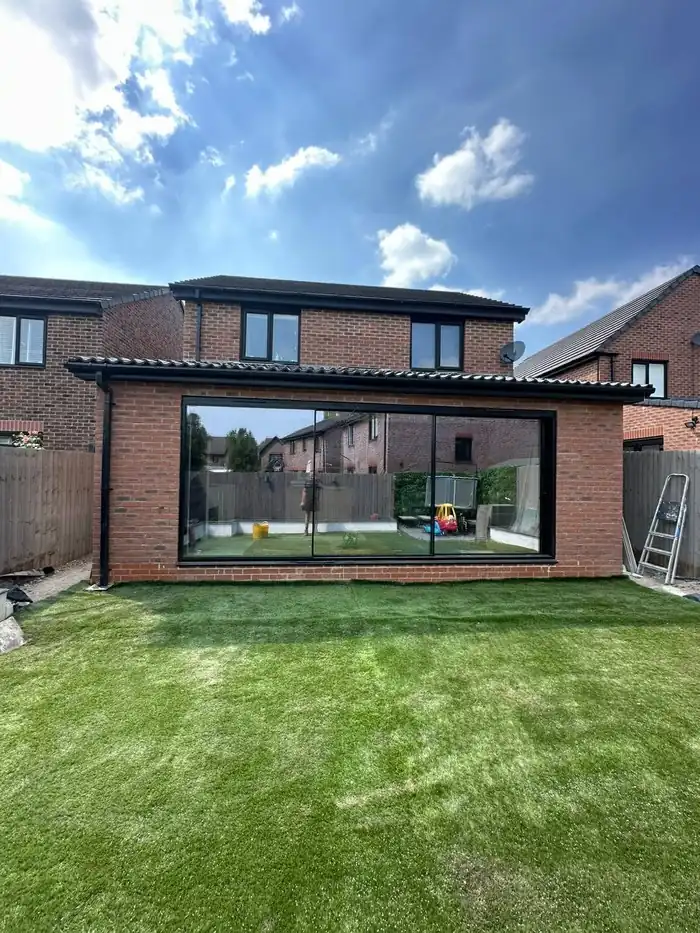
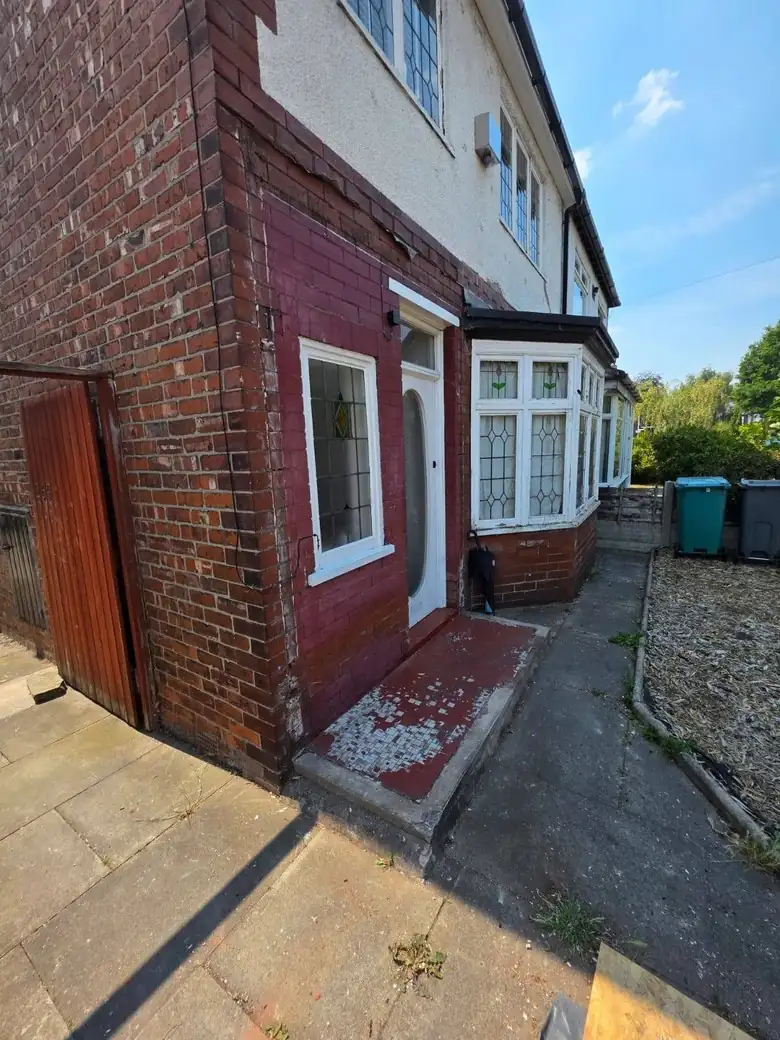
Short videos from homeowners we've built for.
It depends on the extension. In England, many smaller single storey rear and side extensions can be permitted development, so a full planning application is not needed, if the size, height and position stay inside the government limits and the house still has those rights. Rights are often removed in a conservation area, on a listed building, and on some newer estates. A wraparound extends to the side and the rear, so it usually needs a planning application. Most two storey extensions need one too. We check which route applies to your house at the free survey. The official rules are on the Planning Portal and GOV.UK.
Yes. A new extension needs Building Regulations approval even when it is permitted development. That covers the structure, insulation, fire safety, drainage and electrics. We do the drawings and the Building Control application for you.
Often, on a semi or a terrace. The Party Wall etc. Act 1996 can apply if you build on the boundary, cut into a wall you share with a neighbour, or dig new foundations close to their building. Notice has to be served before that work starts. We tell you at the survey if it applies.
Checkatrade's 2026 guides put a side return at around 3 to 4 months to build, and a two storey extension at about 8 to 14 weeks on site. Drawings, planning and party wall notices can add time before we start. You get an outline programme with your written quote.
Typical UK guides put a small rear extension around £30,000 to £42,000, a single storey of about 20 square metres around £40,000 to £56,000 excluding VAT, and a two storey of about 60 square metres around £108,000 to £180,000 excluding VAT. A kitchen fit out is extra. Book a free survey and you get a written quote with a clear scope for your house, not a national average.
Most families stay. We board off the rooms we are opening up, which is what we did when a recent kitchen was closed off for a rear breakthrough, so the rest of the house can still be used. Expect noise, dust, and some days when the kitchen is out of action. We talk that through at the survey so you know what the weeks on site will feel like.
Book your free site survey. You'll get a written quote with a clear scope, and we handle the drawings and Building Control.
Call 07849 532803